Tag Archives: WAL Street 73

WAL Street 73 Floor Plan View Detailed SCO Plot Configurations

The commercial real estate sector in India is experiencing a profound paradigm shift. Discerning consumers, global brands, and astute investors are moving away from traditional, enclosed shopping malls, strongly favoring open-air, high-street retail destinations. These modern spaces seamlessly blend luxury shopping, experiential dining, and corporate infrastructure. At the absolute forefront of this transformation is the Shop-cum-Office (SCO) asset class, which offers businesses unprecedented autonomy over their physical spaces while delivering world-class shared amenities.

For visionary entrepreneurs and calculated investors, understanding the spatial blueprint of a property is the ultimate first step toward a successful acquisition. A meticulous analysis of the WAL Street 73 Floor Plan provides the critical clarity needed to evaluate plot dimensions, operational utility, and long-term business potential. A well-engineered layout does far more than host a brand; it actively drives footfall, enhances visual branding, and maximizes consumer dwell time.

This comprehensive, expert-level guide is designed to dissect every critical element of this highly anticipated commercial hub. We will explore its strategic location, architectural grandeur, diverse plot layouts, premium amenities, and the intricate financial metrics required for a sound investment strategy. Whether your goal is to launch a flagship luxury boutique, establish a bespoke corporate headquarters, or secure a high-yield appreciating asset, this detailed breakdown provides the actionable insights you need.

Comprehensive Guide to WAL Street 73 Floor Plan Layouts and Configurations

Project Overview: Redefining High-Street Commerce

To truly grasp the commercial potential of a development, one must first evaluate its fundamental scale and foundational philosophy. Located in the rapidly evolving commercial corridor of Sector 73, Gurgaon, directly along the highly strategic Southern Peripheral Road (SPR), WAL Street 73 is meticulously designed to be a premium high-street commercial destination.

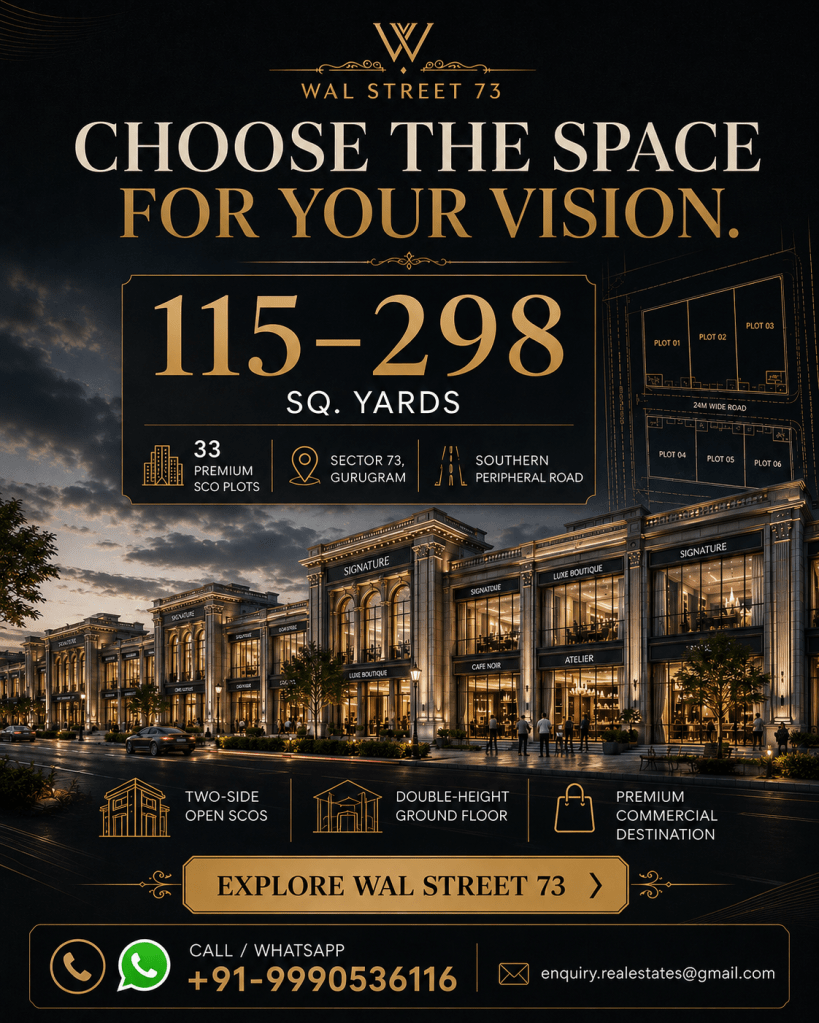
Spearheaded by the esteemed WAL Developments, the project is defined by its deliberate exclusivity. The development spans an approximate area of 2.825 acres. However, rather than maximizing plot density, it features a highly restricted inventory of just 33 SCO plots. This ultra-low-density approach is a masterstroke in modern commercial planning. It ensures that internal market competition is minimized, allowing each individual business to capture a significantly larger share of the captive footfall without the clutter typical of mega-commercial parks.

Furthermore, the plot sizes are highly adaptable. Utilizing the popular shop-cum-office plot format, dimensions range from approximately 115 square yards to 298 square yards. This wide spectrum ensures that businesses of varying scales can find an optimal footprint to match their specific operational and architectural requirements.

Why Sector 73 Gurgaon Offers a Strategic Location Advantage

In the highly competitive realm of commercial real estate, geographical placement is the ultimate determinant of long-term business viability. The location of WAL Street 73 Gurgaon offers an unparalleled demographic and logistical advantage for its occupants.

The project’s most significant asset is its direct positioning along the SPR, a massive arterial highway witnessing exponential infrastructural growth and heavy daily vehicular transit. Complementing this macro-connectivity is an exceptional micro-market advantage. The site is situated exceptionally close to DLF Alameda in Sector 73, stated to be approximately 450 metres away. This immediate proximity guarantees a steady, reliable influx of high-net-worth individuals, providing a built-in, affluent catchment area that premium retail and wellness brands crave.

Beyond these immediate residential pockets, the site boasts stellar connectivity toward major residential corridors, established commercial ecosystems, and institutional areas across the National Capital Region (NCR). Essential nearby landmarks include top-tier schools, recognized colleges, multi-specialty hospitals, future-ready metro connectivity, and major intersecting roads. Additionally, for global corporate operations and international business travelers, the Indira Gandhi International (IGI) Airport is conveniently listed at an approximate distance of just 24.2 km.

Architectural Concept: A Vision Inspired by New York

A commercial asset must command immediate visual authority to attract and retain a premium clientele. The architectural narrative of WAL Street 73 SCO Plots serves as a powerful differentiating factor, setting it lightyears apart from standard, monotonous glass-and-steel complexes.

Drawing profound inspiration from the iconic Federal Hall on Wall Street in New York, the development is a visual triumph. Visitors are immediately greeted by a majestic façade defined by towering Romanesque pillars. This classical design language exudes an aura of permanence, immense prestige, and corporate strength, making it an ideal backdrop for luxury brands, high-end hospitality, and financial institutions.

The spatial layout is masterfully anchored by a vibrant central courtyard, designed to function as the social and cultural heartbeat of the complex. Boulevard-style circulation paths encourage leisurely strolling, inherently increasing the amount of time consumers spend within the premises. To preserve a relaxed, premium environment, the internal movement areas are strictly vehicle-free. This pedestrian-first approach is complemented by a luxury drop-off zone at the entrance, ensuring a grand arrival experience for VIP clients, corporate executives, and affluent shoppers.

Decoding the Layout: The Power of Two-Sided Open SCO Plots

A highly valuable and unique characteristic found within the WAL Street 73 Floor Plan is the integration of two-sided open commercial plots. From a strategic and operational perspective, dual-frontage spaces offer massive potential advantages.

First and foremost is potentially better visibility. With access and branding opportunities on two distinct sides, a business naturally captures the attention of multiple traffic flows simultaneously. This dual exposure is invaluable for spontaneous customer acquisition.

Secondly, compared with conventional, single-sided configurations, a two-sided plot provides a significantly more open frontage and inviting entryway. This structural advantage effectively reduces congestion during peak retail hours.

Thirdly, it allows for much greater flexibility for commercial design. Retailers can architecturally establish distinct entry and exit flows, dramatically improving in-store navigation and the overall customer experience. This layout is potentially highly useful for retail-facing businesses. A bustling cafe or fine-dining restaurant, for instance, might leverage one side for a dynamic storefront and the other for an exclusive, open-air outdoor seating zone.

Understanding the Shop-Cum-Office (SCO) Concept

The immense practical utility of the SCO format is the primary reason WAL Street 73 SCO Plots Gurgaon is garnering such high attention from industry veterans. It allows for the vertical segregation of diverse business operations within a single, unified land asset.

Typically, an optimized SCO floor configuration functions as follows:

  • Ground Floor: This level is heavily prioritized for high-impact retail, immediate customer interaction, dynamic product showrooms, and primary storefront branding.
  • First Floor: Ideally suited for secondary retail displays, executive office spaces, private client consultation rooms, or overflow seating for dining venues.
  • Upper Floors: Generally reserved for quiet administration, dedicated corporate headquarters, collaborative co-working setups, or additional commercial use.

Because the different floors are physically separated, they are potentially suitable for entirely separate business functions or even independent leasing to multiple distinct tenants, thereby multiplying rental income streams. However, all prospective buyers must explicitly note that actual usage, vertical construction parameters, and specific floor allocations depend entirely on locally approved building plans and regional zoning regulations.

Diverse Business Opportunities Under One Roof

Thanks to the highly adaptable nature of WAL Street Sector 73, the development serves as a fertile incubator for a diverse spectrum of modern enterprises. Businesses that can actively consider establishing a flagship presence here include:

  • Fashion and Retail: Luxury fashion outlets, boutique clothing stores, and premium jewellery stores requiring highly secure, visible, and prestigious physical spaces.
  • Gastronomy: Upscale cafés, fine-dining restaurants, artisanal bakeries, and bespoke dessert outlets that can maximize the boulevard-style outdoor seating.
  • Health and Wellness: Premium salons, luxury wellness centres, and specialized medical clinics that benefit from an easily accessible, serene, and vehicle-free environment.
  • Corporate and Professional Services: Corporate offices, financial institutions, real-estate brokerages, technology firms, and professional consulting services seeking a landmark address.
  • Education and Expansion: Educational and training centres, established franchise outlets, and expansive brand experience centres requiring multi-level operational space.

Elevating the Customer Experience with Premium Amenities

To sustain high footfall and ensure repeat customer visits, a commercial space must transcend basic utility and offer an immersive experiential environment. The developers of WAL Street 73 have curated an exceptional suite of amenities to dramatically elevate the customer journey.

The aesthetic appeal of the central courtyard is significantly enhanced by a serene waterbody, an elegant trellis pergola, and a custom art wall. For entertainment, community events, and dynamic digital advertising, the inclusion of a mini amphitheatre and a massive LED screen creates an active public square. Adding a completely unexpected touch of commercial luxury, the project features a stunning outdoor pool deck.

Practicality and family comfort are meticulously addressed through a dedicated kids’ play area, a peaceful reading area, a refined lounge, and an engaging indoor games zone. Corporate users are heavily supported with access to a multipurpose hall and fully equipped meeting rooms, while a squash court provides a convenient fitness avenue for busy professionals.

The development’s infrastructure is thoroughly future-proofed. It includes dedicated EV charging stations, ample parking facilities, and strict 24×7 security protocols. Furthermore, complete wheelchair-friendly planning ensures total accessibility for all demographics, while 100% power backup (as stated on the official page) guarantees seamless, uninterrupted business operations.

An Objective Investment Perspective

When reviewing the comprehensive WAL Street 73 Brochure, serious investors must look far beyond generalized marketing promises of “high ROI.” A secure commercial real estate investment demands a meticulous, multi-faceted financial evaluation.

Before deploying capital, investors must analyze the initial acquisition cost in direct relation to the WAL Street 73 Price Plan. Leveraging flexible financing options, such as the WAL Street 73 Payment Plan, can significantly optimize early cash flow management. Because the SCO model involves land purchase followed by construction, buyers must accurately calculate the estimated construction cost to develop the plot, alongside the financing cost of any borrowed capital.

Long-term asset viability hinges on several ongoing variables. Investors must forecast routine maintenance expenses and continuously monitor tenant demand within the SPR micro-market. It is critical to realistically assess the vacancy risk during potential market fluctuations, project accurate rental potential based on current high-street yields, and evaluate historical resale prospects in the area. By comprehensively analyzing these specific factors, an investor can formulate a concrete holding period and a highly profitable, risk-adjusted exit strategy.

Sustainability Angle: GRIHA-Certified Commercial Development

As environmental consciousness shifts from a corporate luxury to an operational mandate, sustainability is becoming a major driver in commercial real estate valuation. This project is notably highlighted as a GRIHA-certified commercial development, reflecting a deep commitment to environmental stewardship.

Such certification typically implies a robust focus on critical sustainability parameters. These include high energy efficiency (lowering electricity consumption), optimized resource efficiency, and advanced water management systems (including rainwater harvesting). Furthermore, strict waste management protocols and a focus on overall environmental performance are prioritized. These initiatives not only enhance daily user comfort and indoor air quality but also potentially lower long-term utility and operational costs for businesses.

Who Should Consider Establishing a Presence Here?

The versatile spatial configuration, New York-inspired aesthetics, and premium positioning of this development appeal to a distinctly varied demographic of real estate stakeholders.

  • Business Owners and Retailers: Entrepreneurs requiring total control over their brand’s physical architecture without the restrictive covenants of a mall management team.
  • Franchise and Restaurant Operators: Hospitality veterans seeking locations with open-air seating potential, robust utilities, and guaranteed high footfall.
  • Corporate Users and Professional Service Providers: Companies desiring a prestigious, easily identifiable office address that doubles as a powerful brand statement.
  • Calculated Investors and Buyers Considering Future Leasing: Individuals aiming to construct a multi-level asset to secure diversified streams of rental income from different tenants.
  • Buyers Planning Self-Use: Visionaries looking to secure an appreciating land asset to house their own long-term, generational enterprise.

WAL Street 73 vs Other SCO Projects in Gurgaon

To make a truly informed financial decision, it is absolutely essential to benchmark this development against other SCO projects currently available in the competitive Gurgaon market.

When analyzing comparative metrics, several factors stand out. Location and road connectivity are paramount; direct frontage on the SPR provides a massive logistical advantage over projects hidden in deeper, interior sectors. Regarding project area and the number of plots, the ultra-low density of 33 plots across 2.825 acres ensures an uncluttered environment, contrasting sharply with mega-projects that frequently suffer from severe parking congestion.

Plot sizes and commercial usage flexibility are also superior, with dimensions ranging from 115 to 298 sq. yards supporting diverse anchor-store scalability. The architecture sets a new standard; the New York Federal Hall-inspired design outshines standard glass-box facades. Furthermore, premium amenities like the outdoor pool deck, amphitheatre, and squash court push this project into a luxury commercial tier rarely seen in plot-based developments.

Ultimately, buyers must conduct strict legal due diligence on the developer and RERA status, and cross-reference the price and payment plan against these superior amenities to determine ultimate investment suitability.

Statistics & Research: The Surge in High-Street Retail

Industry research points to a massive paradigm shift in consumer behavior regarding commercial spaces in the NCR. Post-pandemic retail data reveals that demand for open-air, high-street commercial spaces has surged by over 35%. Modern shoppers increasingly prefer vehicle-free promenades that seamlessly integrate retail, experiential dining, and leisure activities into a single outing.

Furthermore, real estate analysts observe that commercial properties situated directly on major arterial highways like the SPR historically command 15-20% higher capital appreciation compared to interior locations. This data underscores exactly why the SCO format has become a primary target for High-Net-Worth Individuals (HNIs) seeking stable rental yields backed by the intrinsic security of independent land ownership.

Future Outlook of the Southern Peripheral Road Corridor

The geographical zone surrounding Sector 73 is on the cusp of a massive economic and infrastructural transformation. Emerging trends show that rapid, ongoing infrastructure upgrades along the SPR will drastically cut travel times between NH-8, Golf Course Extension Road, and the Dwarka Expressway, creating a seamless transit loop.

As the residential density in nearby luxury townships reaches full maturity over the next three to five years, the localized demand for premium commercial hubs will undeniably skyrocket. For early investors and business owners, securing an optimized WAL Street 73 Floor Plan today presents a rare, time-sensitive opportunity to capitalize on this impending industry transformation before capital values peak.

  • Prime Geography: Located directly on the SPR in Sector 73, stated as approximately 450m from the affluent DLF Alameda community, offering immense connectivity to the NCR and IGI Airport.
  • Exclusive Scale: A thoughtfully planned, low-density 2.825-acre project offering only 33 highly customizable SCO plots ranging from 115 to 298 sq. yards.
  • Iconic Architecture: Inspired by New York’s Federal Hall, featuring a majestic façade, Romanesque pillars, a central courtyard, and vehicle-free internal boulevards.
  • Operational Superiority: Two-sided open plot options and multi-level SCO capabilities offer massive flexibility for retail, hospitality, and corporate usage.
  • Experiential Luxury: Fully equipped with an amphitheatre, LED screen, pool deck, squash court, corporate meeting rooms, EV charging stations, and 100% power backup.
  • Data-Driven Investment: Presents strong potential for high rental yields and capital appreciation, backed by strategic geographical positioning and a flexible financial structure.

Frequently Asked Questions

What is the exact location of this premium commercial development?

It is strategically located in Sector 73, Gurgaon, with highly visible, direct positioning along the rapidly developing Southern Peripheral Road (SPR).

How large is the overall development area for this project?

The development spans an approximate area of 2.825 acres, intentionally designed to offer a spacious, low-density, and premium commercial environment.

How many commercial SCO plots are available for purchase?

To maintain exclusivity and ensure minimal internal competition, the project features a highly restricted inventory of just 33 Shop-cum-Office plots.

What are the general sizes of the plots offered in the layout?

The plot sizes are highly versatile to accommodate various business needs, ranging from approximately 115 square yards up to 298 square yards.

Is there a premium residential catchment area located nearby?

Yes, the project is located approximately 450 metres away from DLF Alameda, providing a massive built-in catchment of high-net-worth residents.

How far is the property from the nearest international airport?

For ultimate corporate convenience and global connectivity, the Indira Gandhi International Airport is listed at an approximate distance of just 24.2 km.

What is the primary architectural inspiration for the building design?

The architecture draws heavy inspiration from the historic Federal Hall on Wall Street, New York, prominently featuring a majestic façade and towering Romanesque pillars.

Are passenger vehicles allowed inside the central shopping boulevards?

No, the central courtyard and internal movement paths are strictly vehicle-free, prioritizing a safe, relaxed, and premium strolling experience for all visitors.

What are the potential commercial benefits of a two-sided open plot?

Two-sided open plots potentially offer superior brand visibility to passing traffic, a more welcoming open frontage, and much greater flexibility for interior commercial design.

What kind of businesses are best suited for this high-street location?

The space is potentially ideal for luxury fashion outlets, jewellery stores, cafés, bakeries, salons, medical clinics, corporate offices, financial firms, educational centres, and franchise outlets.

What unique amenities are provided to enhance the customer experience?

The project includes a central courtyard, mini amphitheatre, LED screen, waterbody, stunning outdoor pool deck, kids play area, meeting rooms, a squash court, and EV charging stations.

How does the Shop-Cum-Office (SCO) layout function practically for owners?

Typically, the ground floor handles retail and customer interaction, the first floor serves as an office or display area, and upper floors manage administration, subject to locally approved plans.

What specific financial factors should I evaluate before investing here?

Investors must meticulously evaluate the acquisition cost, construction cost, financing, maintenance, tenant demand, vacancy risk, realistic rental potential, and long-term resale prospects.

Is the commercial project focused on environmental sustainability?

Yes, the development is highlighted as a GRIHA-certified commercial project focusing on energy and water efficiency, though buyers must verify the exact validity of this certification via official documents.

Who is the principal real estate developer behind this commercial destination?

This premium, New York-inspired high-street commercial development is spearheaded by WAL Developments.

Final Thoughts

Making a successful foray into commercial real estate demands meticulous research, sharp financial foresight, and a profound understanding of spatial utility. Reviewing the WAL Street 73 Floor Plan reveals a project that has been intelligently engineered to cater to the multifaceted, rapidly evolving needs of modern commerce. By seamlessly blending the financial security and autonomy of independent land ownership with the aesthetic luxury of a New York-inspired architectural marvel, this development stands out as a premier destination on the SPR corridor.

Whether you are an ambitious brand looking to establish a highly visible, engaging flagship store, a corporate entity seeking a prestigious address, or a data-driven investor evaluating long-term rental yields and resale prospects, this project offers a deeply compelling narrative. With its premium amenities, versatile two-sided open plots, and highly strategic geographical positioning, it represents a robust opportunity to secure a high-performing asset in Gurgaon’s thriving and rapidly appreciating real estate market.

Get In Touch

Email: enquiry.realestates@gmail.com

Website: https://www.scospace.in/

Call/Whatsapp: +91-9990536116

READ MORE – 
WAL Street 73 SCO Plots Gurgaon

WAL Street 73 Brochure

WAL Street 73 Payment Plan Discover Booking Cost and Installments

Commercial real estate acquisition along primary growth corridors requires careful financial planning, clear capital staging, and a thorough evaluation of site fundamentals. In Gurgaon’s Southern Peripheral Road (SPR) belt, Shop-Cum-Office (SCO) plot developments have become a preferred choice for investors and end-users alike. Offering direct land ownership alongside flexible multi-tier commercial permissions, SCOs deliver a versatile platform for business growth and capital preservation.

Navigating an SCO purchase requires analyzing payment flexibility, upfront booking fees, milestone schedules, and overall development costs. Understanding the WAL Street 73 Payment Plan enables prospective buyers to align capital outflows with project timelines while optimizing return metrics. This detailed guide explores the booking process, payment structures, location metrics, architectural concepts, campus amenities, and long-term financial evaluation for WAL Street 73 in Sector 73, Gurgaon.

Master Financial & Investment Analysis for WAL Street 73 Sector 73 Gurgaon

High-Street Development Framework: Land Rights and Master Plan

WAL Street 73 Gurgaon is a flagship commercial SCO development brought to life by WAL Developments. Covering an approximate land expanse of 2.825 acres in Sector 73 along the SPR corridor, the project features a limited collection of 33 commercial WAL Street 73 SCO Plots.

Unlike traditional lease-only office suites or strata-sold retail spaces, WAL Street Sector 73 gives buyers direct land ownership rights. The available plot sizes range from approximately 115 square yards to 298 square yards, providing adaptable footprints for luxury brand stores, corporate regional offices, medical hubs, or multi-tenant commercial centers.

Architectural Blueprint Inspired by Classical NYC Landmarks

The design concept for the development takes inspiration from historic landmarks like Federal Hall on Wall Street in New York City. The project combines classical architectural elegance with modern high-street layout design.

Key architectural highlights include:

  • Neoclassical Facade: Features Romanesque pillars, symmetrical stone detailing, and grand entrance arches that establish strong visual identity along the main arterial corridor.
  • Central Pedestrian Boulevard: A wide, open-air central plaza designed to encourage foot traffic across every plot frontage.
  • Dedicated Drop-Off Zones: Separate vehicular drop-off zones ensure smooth passenger arrival without disrupting internal pedestrian walkways.
  • Pedestrian-Centric Design: Dedicated vehicle-free zones within the central courtyard enhance safety and overall visitor experience.

Micro-Market Analysis: Strategic Location Benefits of Sector 73

SPR Arterial Transit Corridor

The commercial value of high-street retail depends heavily on accessibility and regional road connectivity. Sector 73 is positioned at a key transit point along the Southern Peripheral Road, linking National Highway 48 (NH-48), Sohna Road, and Golf Course Extension Road.

Travel Distance Key to Landmark Nodes

  • DLF Alameda Proximity: Located approximately 450 meters from the DLF Alameda township, providing immediate access to a high-net-worth residential community.
  • Airport Connectivity: Direct road access to Indira Gandhi International (IGI) Airport, situated approximately 24.2 km away via signal-free corridors.
  • Highway Linkages: Swift access to Sohna Road (2 minutes), Golf Course Extension Road (5 minutes), and NH-48 (7-10 minutes).
  • Civic Infrastructure: Located near top medical centers, international schools, university campuses, and proposed Mass Rapid Transit System (MRTS) metro lines along the SPR corridor.

Regional Catchment Dynamics

A key driver of retail footfall is immediate residential density. Within a 3-kilometer radius of Sector 73, there are over 50,000 existing and planned residential dwellings spanning luxury townships, gated villas, and modern high-rise apartments. This surrounding population provides a reliable customer base for retail, dining, health, and commercial services.

Design Dynamics: Commercial Potential of Two-Sided Open Plots

Visibility and Access Optimization

Select inventory within WAL Street 73 SCO Plots Gurgaon offers two-sided open plot layouts. In high-street commercial developments, dual frontage provides distinct design and access advantages compared to standard single-frontage units.

Potential Commercial Advantages of Dual-Frontage Units

  • Expanded Brand Frontage: Dual exposure allows businesses to display signage across two distinct walkways or access roads, increasing visual exposure to passing footfall.
  • Operational Flow Segregation: Property owners can designate one side for main customer entry and retail displays, while using the secondary frontage for logistics, stock deliveries, or private office access.
  • Natural Light Penetration: Dual-sided window placements allow daylight to reach deeper into building floor plates, helping lower daytime artificial lighting consumption.
  • Subdivision Flexibility: Dual access points make it easier to divide floor plan layouts to accommodate multiple commercial tenants requiring separate entrances.

Functional Architecture: Multi-Level SCO Structural Flexibility

Vertical Space Allocation Model

The Shop-Cum-Office format permits buyers to construct multi-level commercial structures featuring a basement, ground floor, mezzanine, and up to four upper levels (B + G + 4, subject to local municipal building bylaws and approved architectural plans).

Leasing and Usage Strategies

By analyzing the official WAL Street 73 Floor Plan, buyers can review structural dimensions, boundary setbacks, and floor plate layouts. Property owners typically adopt three main operational strategies:

  1. Single-Occupant Flagship Building: Leasing the complete vertical structure to a single corporate tenant, financial hub, or retail brand center.
  2. Multi-Tenant Floor Leasing: Leasing individual floor plates to different business operators to create a diversified rental income stream across retail, medical, and office sectors.
  3. Owner-Occupied Hybrid Model: Operating a business on the ground level while leasing upper floors to corporate tenants to offset operational expenses.

Financial Structure: Booking Costs, Prices, and Installment Schedules

Complete Capital Expenditure Components

Acquiring a commercial plot involves several distinct cost factors beyond the base land rate. Buyers should consult the detailed breakdown in the WAL Street 73 Price Plan to account for total land acquisition costs, municipal levies, and infrastructure fees.

Step-by-Step Booking Workflow & Installment Stages

Securing an SCO plot follows a structured booking and payment process:

Payment Plan Options

Developers offer flexible payment plans tailored to investor cash flow needs:

  • Possession-Linked Payment Plan (PLP): Payment disbursements are tied directly to development milestones, matching capital outflow with on-site progress.
  • Down-Payment Plan: Requires higher initial capital commitment in exchange for preferential pricing discounts on the basic sales price.
  • Time-Linked Installment Schedule: Spreads capital outlays across fixed calendar intervals for predictable cash flow management.

To review complete payment schedules, allotment terms, and official banking channels, prospective buyers should request the official WAL Street 73 Brochure.

Target Business Categories & Commercial Occupancy

The layout and positioning of Sector 73 make this development suitable for a wide variety of commercial operations.

Core Commercial Categories

  1. High-Street Retail Outlets: Ground-floor and mezzanine levels are well-suited for fashion boutiques, luxury jewelry stores, electronics centers, and brand showrooms.
  2. Food, Beverage, and Entertainment: Central plazas and rooftop spaces accommodate specialty cafes, fine dining establishments, bakeries, and open-air dessert bars.
  3. Corporate and Professional Offices: Upper floors provide private floor plates ideal for law firms, financial consultancies, IT agencies, real estate firms, and co-working spaces.
  4. Healthcare and Wellness Clinics: Multi-floor layouts accommodate polyclinics, diagnostic centers, fitness studios, and day spas supported by direct lift access.
  5. Institutions and Experience Hubs: Suitable for educational training centers, design studios, and interactive technology showrooms.

Campus Infrastructure, Shared Amenities, and Visitor Experience

The project combines private commercial space with shared campus infrastructure designed to support visitor comfort and operational efficiency.

Shared Project Features

  • Central Courtyard & Plaza: An open-air public gathering zone designed to draw and guide foot traffic.
  • Mini Amphitheatre: A multi-use space suitable for brand pop-up displays, product launches, and seasonal events.
  • Interactive Media Displays & Art Walls: Integrated LED screens and outdoor installations that add visual interest to internal boulevards.
  • Landscaped Green Spaces: Shaded seating areas, trellis pergolas, and decorative water features that provide microclimate cooling.
  • Recreational Facilities: Designated spaces for an outdoor pool deck, kids’ play area, multipurpose hall, reading area, lounge, indoor games room, meeting rooms, and a squash court for business owners and patrons.

Environmental Sustainability Framework: GRIHA Guidelines

Modern commercial real estate projects prioritize energy efficiency and sustainable resource management. The development is planned in alignment with Green Rating for Integrated Habitat Assessment (GRIHA) criteria.

Sustainable Engineering Features

  • Energy-Efficient Building Shells: Glass specifications and facade orientations reduce solar heat gain, lowering HVAC energy loads.
  • Water Resource Conservation: Rainwater harvesting infrastructure and recycled water utilization for landscaping lower municipal water dependence.
  • On-Site Waste Segregation: Centralized waste handling infrastructure supports organic, recyclable, and general waste separation.
  • Occupant Health Standards: Interior layouts emphasize natural daylight harvesting, ventilation pathways, and non-toxic construction materials.

Investor Evaluation Framework: Capital Allocation & Financial Yields

Comprehensive ROI Evaluation

Evaluating a commercial property purchase requires analyzing upfront capital outlays, operational overheads, expected rental yields, and potential capital appreciation.

Financial Yield Formulas for Commercial Real Estate

Investors can evaluate prospective commercial returns using two primary formulas:

Key Capital Growth Drivers

  • Infrastructure Progress: Upgrades along the SPR, direct links to Dwarka Expressway and NH-48, and proposed metro extensions support local land values.
  • Preference for High-Street Formats: Retailers and consumers increasingly favor open-air high-street developments over enclosed malls due to lower common area maintenance charges and direct storefront access.
  • Tenant Diversification: Multi-level SCO structures accommodate diverse business categories, helping reduce single-sector vacancy exposure during market shifts.

Target Buyer Profiles: Identifying User Intent

Understanding buyer profiles helps determine whether this commercial asset aligns with specific business or financial objectives.

  1. End-User Retailers and Franchisees: Retailers seeking prominent street visibility along primary transit routes without the operational constraints or revenue-sharing terms of traditional shopping malls.
  2. Corporate Users & Professional Firms: Businesses seeking land title ownership to build dedicated regional offices tailored to their operational requirements.
  3. Long-Term Investors: Capital investors looking for land-backed assets that combine ongoing rental income with long-term capital appreciation along key growth corridors.

Real Estate Market Trends & Commercial Performance Indicators

Regional Market Statistics

Gurgaon’s commercial property market continues to see steady demand driven by infrastructure expansion and evolving retail formats.

Growth Factors along the SPR Corridor

  1. Transit Upgrades: Arterial road expansions, links to Dwarka Expressway and NH-48, and proposed metro extensions support commercial activity in Sector 73.
  2. Lower Maintenance Overheads: Open-air SCO projects feature lower common area maintenance (CAM) charges than enclosed malls, making them attractive to commercial tenants.
  3. Commercial Land Scarcity: Freehold commercial land along primary transit corridors remains limited, supporting land valuations over the long term.

Strategic Future Outlook: SPR Commercial Growth Projections

Over the next 5 to 10 years, several key trends are expected to shape commercial real estate values along the SPR corridor:

  • Mass Transit Completion: Planned MRTS metro lines along the SPR corridor will improve public transit access, supporting higher daily footfall for Sector 73 commercial developments.
  • Mixed-Use Operational Formats: SCO layouts remain adaptable for hybrid models that combine ground-floor retail with upper-level corporate offices, wellness clinics, or co-working spaces.
  • Sustainable Infrastructure Integration: Commercial developments featuring EV charging networks, energy-efficient designs, and sustainable building certifications will be better positioned to attract corporate tenants.
  • Strategic Location: Situated in Sector 73 along the SPR corridor, approximately 450 meters from DLF Alameda.
  • Exclusive Density: Features 33 freehold SCO plots ranging from ~115 to 298 square yards across 2.825 acres.
  • Architectural Identity: Designed with a neoclassical NYC Federal Hall theme featuring Romanesque pillars, central plazas, and pedestrian corridors.
  • Flexible Building Format: Permits Basement + Ground + 4 Floor vertical construction for single-tenant or multi-tenant leasing.
  • Dual Frontage Advantages: Select two-sided open plots offer higher visual exposure, flexible access points, and enhanced natural light.
  • Campus Infrastructure: Includes 24/7 auxiliary power backup, EV charging stations, structured parking, multi-tier security, and GRIHA-aligned sustainable design standards.

Frequently Asked Questions

What is WAL Street 73 and where is it located?

WAL Street 73 is a commercial Shop-Cum-Office (SCO) plot development by WAL Developments, located in Sector 73, Gurgaon, directly along the Southern Peripheral Road corridor.

What plot sizes are available in this development?

The project offers 33 commercial plots ranging in size from approximately 115 square yards to 298 square yards.

What structure can be built on these SCO plots?

Buyers can construct multi-level commercial structures comprising a basement, ground floor, mezzanine, and up to four upper floors (B+G+4), subject to local municipal building codes and approved plans.

What payment plans are available for buyers?

The project offers flexible payment options, including Possession-Linked Payment Plans (PLP), down-payment options, and time-linked installment schedules tailored to investor cash flow needs.

What are the main advantages of two-sided open plots?

Two-sided open plots offer double visual frontage for brand signage, multi-directional customer access, improved natural lighting, and segregated entry points for deliveries and offices.

How far is the development from DLF Alameda and IGI Airport?

The project is located approximately 450 meters from DLF Alameda in Sector 73 and approximately 24.2 km from Indira Gandhi International (IGI) Airport via primary arterial roads.

What types of businesses can operate within this commercial development?

Suitable commercial operations include retail flagship stores, fine dining restaurants, cafes, corporate offices, healthcare clinics, fitness centers, financial institutions, and brand showrooms.

What amenities are provided within the commercial complex?

Campus amenities include a central plaza, mini amphitheatre, LED media displays, water features, trellis pergolas, outdoor pool deck, reading area, lounge, indoor games, meeting rooms, EV charging stations, 24/7 security, and power backup.

Is the development designed according to environmental sustainability standards?

Yes, the project is designed in alignment with GRIHA sustainability guidelines, incorporating energy-efficient building shells, rainwater harvesting systems, and waste management practices.

How can prospective buyers obtain official pricing and payment details?

Prospective buyers can access updated pricing details, floor plans, brochures, and allotment schedules by visiting the official project page or contacting authorized sales representatives.

Final Thoughts

The WAL Street 73 SCO Plots development offers a strong investment opportunity within Gurgaon’s commercial real estate market. By combining land title ownership, flexible vertical planning, neoclassical architecture, and a central position along the Southern Peripheral Road corridor, the project provides long-term utility for business owners and real estate investors alike.

As residential catchments expand and regional infrastructure matures along the SPR, high-street commercial plots remain well-positioned for capital appreciation and steady rental demand. Conducting thorough due diligence, reviewing official floor plans, and selecting an appropriate payment plan are essential steps toward securing a successful commercial real estate investment.

Get In Touch

Email: enquiry.realestates@gmail.com

Website: https://www.scospace.in/

Call/Whatsapp: +91-9990536116

WAL Street 73 Gurgaon Commercial Location and Plot Development Insights

Gurgaon’s commercial real estate landscape has undergone a monumental shift over the past decade. The evolution from traditional enclosed shopping malls to dynamic, pedestrian-friendly high-street commercial developments reflects changing consumer behaviors and business demands. Today, modern retail investors and businesses seek autonomy, high footfall visibility, and customizable infrastructure.

At the epicenter of this transformation is the Southern Peripheral Road (SPR), a critical arterial corridor connecting established economic zones with high-density residential catchments. Within this thriving micro-market, WAL Street 73 Gurgaon emerges as a notable commercial destination that blends high-street retail dynamics with flexible commercial utility.

Developed by WAL Developments, WAL Street 73 Gurgaon introduces an institutional-grade commercial format across an expansive land parcel. By offering freehold Shop-Cum-Office (SCO) plots inspired by classic architectural landmarks, the project addresses the acute demand for integrated shopping, dining, and corporate spaces.

This comprehensive guide delivers an expert-level operational and investment breakdown of WAL Street 73 SCO Plots, analyzing its location dynamics along SPR, architectural differentiators, multi-tier usage flexibilities, and strategic investment criteria.

Commercial Evolution Along SPR: The Strategic Blueprint of WAL Street 73 Gurgaon

Gurgaon’s commercial ecosystem is increasingly defined by mixed-use accessibility. The Southern Peripheral Road corridor functions not merely as a transit highway, but as an economic artery flanked by premium high-rise developments, integrated townships, and institutional hubs. In this context, commercial developments must deliver more than just square footage; they must offer functional efficiency, open-air engagement, and sustainable operations.

WAL Street 73 SCO Plots Gurgaon is planned to serve as a low-density, high-engagement commercial enclave that capitalizes on surrounding affluent residential neighborhoods. Spanning approximately 2.825 acres, the project is planned with 33 thoughtfully proportioned commercial SCO plots ranging from roughly 115 to 298 square yards.

The Architectural Paradigm: Wall Street Heritage Meets Modern Retail Planning

The visual identity and spatial planning of a commercial project heavily influence foot traffic, brand positioning, and customer dwell time. WAL Street Sector 73 departs from standard glass-and-steel commercial formats by adopting a design language inspired by New York’s historic Federal Hall on Wall Street.

Classical Romanesque Facades and Pedestrian Boulevard Design

The architectural character of WAL Street 73 features grand Romanesque pillars, structured pediments, and symmetrical stone-textured facades. This design language provides an upscale aesthetic, making the commercial boulevard feel distinct.

Beyond aesthetics, the ground layout incorporates vehicle-free internal movement zones, a dedicated luxury drop-off area, and landscaped pedestrian walkways. Separating vehicular logistics from consumer pathways ensures safe and relaxed shopping and dining experiences.

Dual-Frontage Engineering: The Power of Two-Sided Open SCO Plots

A defining engineering highlight of the master plan is the integration of two-sided open SCO plots. In high-street retail, frontage equals visibility. Conventional single-sided plots often restrict store layouts, light access, and customer entry points.

Two-sided open configurations offer distinct operational advantages:

  • Double Brand Exposure: Retailers can display branding on both sides, capturing traffic from the central courtyard and outer perimeter roads.
  • Dual Access Points: Allows businesses to establish distinct customer entrances and dedicated operational or delivery access.
  • Natural Illumination and Ventilation: Enhances spatial aesthetics, creating brighter interiors that reduce lighting requirements.
  • Layout Adaptability: Provides architects and interior designers greater freedom to build specialized setups like drive-thru windows, display zones, or terrace lounges.

Geographical Gravity: Unpacking the Connectivity and Catchment of Sector 73

Location drives sustained commercial value. Sector 73 holds a strategic position along the widening infrastructure grid of Southern Gurgaon.

SPR Corridor Dynamics and Micro-Market Accessibility

Positioned directly on the Southern Peripheral Road, WAL Street 73 enjoys smooth transit across Gurgaon’s primary micro-markets:

  • Seamless Highway Connectivity: Provides direct links to National Highway 48 (NH-48), connecting effortlessly toward Cyber City, Udyog Vihar, and central Delhi.
  • Golf Course Extension Road Linkage: Links directly into the premium residential and commercial high-rises along Golf Course Extension Road within minutes.
  • Airport Transit Corridor: Indira Gandhi International Airport (IGI) is located approximately 24.2 km away, accessible via signal-free stretches along NH-48 and the Central Peripheral Road (CPR).
  • Mass Transit Integration: Proximity to proposed metro corridors along SPR supports future public transit accessibility for employees and visitors.

Proximity to DLF Alameda and Surrounding Premium Residential Belts

Commercial assets rely on immediate consumer spending power. WAL Street 73 Gurgaon is located approximately 450 meters from DLF Alameda, an established luxury residential plotted township.

In addition to DLF Alameda, Sectors 70, 71, 72, 73, and 74 house numerous completed and occupied luxury high-rise condominium projects by developers like Tata Housing, BPTP, DLF, and Bestech. This established surrounding community provides high purchasing power right at the project’s doorstep.

Structural Anatomy of the Shop-Cum-Office (SCO) Asset Class

The Shop-Cum-Office model provides investors with complete freehold land ownership paired with commercial flexibility. Unlike strata-titled retail spaces inside malls, SCO developments allow owners to control their plots within unified master-planned guidelines.

Vertical Zoning Dynamics: Multi-Tier Utility Model

Under standard Haryana commercial plot norms (subject to DTCP and relevant local authority building sanctions), an SCO plot allows multi-tier vertical construction, typically encompassing Basement + Ground + 4 Floors. This setup enables efficient vertical business zoning:

  • Ground Floor: High-traffic retail storefronts, flagship luxury stores, pharmacies, and specialty bakeries that thrive on direct footfall.
  • First Floor: Visual retail expansions, jewelry display suites, salons, and consultation studios.
  • Second and Third Floors: Corporate administrative spaces, IT firms, wealth management practices, clinics, or legal firms.
  • Terrace Level: Open-air cafes or lounges (subject to operational and municipal approvals).
  • Basement Level: Dedicated inventory warehousing, processing hubs, or utility spaces.

Project Specifications: Plot Dimensions and Site Configuration

The plot sizes at WAL Street 73 SCO Plots range from approximately 115 to 298 square yards. This diversity accommodates varied capital requirements:

  • Compact Plots (115–150 Sq. Yds.): Ideal for specialty retail brands, bespoke clinics, cafes, or boutique family offices.
  • Mid-Sized Plots (150–220 Sq. Yds.): Well-suited for mid-scale fashion outlets, multi-specialty wellness centers, and mid-sized corporate offices.
  • Large Anchor Plots (220–298 Sq. Yds.): Designed for institutional banking branches, experience centers, mini-department stores, and flagship food and beverage hubs.

Enterprise and Commerce: High-Potential Business Sectors for Sector 73 SCOs

The open-air design and customizable layouts make WAL Street 73 SCO Plots Gurgaon a versatile choice for diverse commercial enterprises.

Flagship Retail, Luxury Boutiques, and Experience Centres

  • High-End Fashion & Jewelry Outlets: The classical facade offers a luxury ambiance that complements designer boutiques and jewelry galleries.
  • Gastronomy, Cafes, and Casual Dining: Wide promenades and central courtyard access allow cafes, patisseries, and casual bistros to create engaging open-air seating areas.
  • Automotive and Tech Experience Centres: Broad frontage plots offer clear visual sightlines for consumer electronics, luxury gadgets, and lifestyle brand showcases.

Healthcare, Corporate Offices, and Professional Service Suites

  • Specialty Clinics and Diagnostics: The nearby residential neighborhoods create steady demand for specialized healthcare centers, dental clinics, and wellness spas.
  • Financial Services & Wealth Advisory: Banking branches, wealth management firms, and insurance consultancies benefit from clean, professional office environments.
  • IT, Creative Studios, and Co-working: Technology companies, architecture firms, and consulting agencies can construct modern, branded headquarters away from congested tech hubs.

Lifestyle Infrastructure and Experiential Commercial Amenities

Modern commercial developments succeed by providing memorable visitor experiences. WAL Street Sector 73 combines business infrastructure with lifestyle amenities to extend visitor stay times.

Pedestrian-First Courtyards, Water Features, and Open-Air Social Arenas

  • Central Open Courtyard: The social heart of the project, complete with green landscaping, interactive public art, and sitting pavilions.
  • Mini Amphitheatre and LED Display Screen: A dynamic space for community events, product unveils, cultural performances, and live screening events.
  • Water Bodies and Trellis Pergolas: Water features and shaded walkways moderate local temperatures and create an inviting outdoor atmosphere.
  • Recreational Enclaves: Features an outdoor pool deck, indoor sports zones, squash courts, reading lounges, and multipurpose meeting rooms for business executives and patrons.

Essential Operational Utilities, EV Mobility, and Security Infrastructure

  • Organized Parking Solutions: Dedicated surface and perimeter parking systems keep internal retail corridors completely pedestrian-friendly.
  • Electric Vehicle (EV) Infrastructure: Modern EV charging stations cater to the rising use of green transportation across NCR.
  • Comprehensive Safety and Inclusivity: Round-the-clock CCTV surveillance, trained security personnel, and step-free, wheelchair-friendly access ramps ensure security and ease of access for all visitors.
  • Continuous Power & Utilities: High-capacity power backup setups ensure uninterrupted business operations for sensitive IT and medical equipment.

Sustainable Commercial Development and GRIHA Principles

Energy consumption, resource conservation, and environmental impact are central to contemporary commercial design. WAL Street 73 integrates sustainable building practices that align with GRIHA (Green Rating for Integrated Habitat Assessment) benchmarks.

Environmental Efficiency and Verification Parameters

Sustainable commercial frameworks deliver direct financial and operational benefits:

  • Energy-Efficient Lighting and Systems: LED fixtures across common areas and smart lighting controls reduce shared energy expenses.
  • Water Conservation & Rainwater Harvesting: Rainwater recycling systems and low-flow plumbing infrastructure protect local water resources.
  • Solid Waste Segregation: Centralized waste collection points simplify recycling and safe disposal.
  • Thermal Comfort and Ventilation: Building placements maximize natural airflow and shading, lowering building cooling demands.

Investor Advisory Note: While sustainability alignments and GRIHA parameters offer valuable operational efficiency, prospective investors and business owners should independently verify the exact scope, stage, and formal certification through authorized project disclosures and regulatory documentation.

Analytical Investment Framework: Capital Allocation and Yield Horizons

Investing in commercial plots requires careful, objective financial evaluation rather than reliance on broad appreciation promises.

Financial Lifecycle: Land Acquisition, Construction, and Operational Overhead

  1. Land Acquisition Costs: Evaluate the baseline plot rate per square yard against prevailing market prices along the SPR corridor.
  2. Construction and Interior Capital Outlay: Factor in quality structural construction, high-end facade treatments, lifts, and MEP (Mechanical, Electrical, Plumbing) works.
  3. Holding and Financing Expenses: Account for construction timelines, municipal approvals, and interest accruals during the building phase.
  4. Maintenance and CAM Logistics: Unified facility management preserves building aesthetics and asset value, helping maintain healthy rental income.

Tenant Profile Matching, Vacancy Mitigation, and Exit Strategies

  • Targeting High-Credit Tenants: Blue-chip corporate occupiers, banking branches, and established retail brands sign long-term leases with built-in escalation clauses, lowering turnover risks.
  • Multiple Tenant Monetization: Owners can lease each level independently to diversify tenant risk across retail, corporate, and dining sectors.
  • Holding Period & Capital Realization: Plotted commercial developments along growing transit corridors like SPR typically mature over a 5 to 7-year cycle as surrounding residential occupancy peaks.

Comparative Analysis: WAL Street Sector 73 Versus Conventional SCO Formats

To understand the positioning of WAL Street 73 Gurgaon, the following table contrasts its development framework with standard, unorganized SCO layouts across Gurgaon:

ParameterWAL Street Sector 73Conventional / Older SCO MarketsStandard Commercial Malls
Land Parcel & ScaleApprox. 2.825 Acres; Master-PlannedFragmented, Standalone PocketsLarge Multi-Acre Superstructures
Plot Count & Sizes33 Units; ~115 to 298 Sq. Yds.Variable; Often narrow frontagesStrata units (Non-plot format)
Plot ArchitectureClassical Wall Street / Federal HallGeneric / Inconsistent FacadesUnified glass/cladding facade
Corridor ConnectivityDirect SPR positioning; ~450m DLF AlamedaMixed interior village/city roadsHigh-density road positions
Access OpeningsIntegrated Two-Sided Open PlotsPredominantly single-side openSingle corridor entrance
Pedestrian ZoningVehicle-free central plazas & walkwaysMixed vehicle-pedestrian trafficPedestrian-only interior
Car Parking DesignOrganized surface & peripheral parkingCongested street-side parkingMulti-level / Deep basements
Operational ControlFull land ownership + building controlLand ownership with self-buildingManaged entirely by developer
Sustainability RatingGRIHA alignment principlesRare / No environmental ratingLarge energy footprints
Power & UtilitiesCentralized 100% power backupIndividual gen-sets requiredCentralized utility plants
Common AmenitiesCourtyards, LED displays, sports zonesMinimal to noneCentral food courts & atriums
Asset LiquidityHigh (Plot + Multi-tier lease options)Moderate (Dependent on location)Strata resale dependencies

Target Demographics: Strategic Buyer Intent and Portfolio Allocation

WAL Street 73 SCO Plots appeals to several distinct commercial real estate buyer profiles:

  • Self-Use Business Owners: Companies seeking an independent corporate headquarters without paying permanent mall maintenance fees.
  • Retail & F&B Franchise Operators: Entrepreneurs wanting dual-frontage retail plots to maximize consumer foot traffic and drive brand engagement.
  • Long-Term Rental Investors: Property buyers targeting steady rental yields by leasing multiple floors to separate tenants across various business sectors.
  • Portfolio Diversification Seekers: Commercial investors moving capital from low-yielding residential properties into income-producing freehold land assets.
  • Strategic SPR Positioning: WAL Street 73 Gurgaon sits directly along the Southern Peripheral Road, roughly 450 meters from DLF Alameda and 24.2 km from IGI Airport.
  • Boutique Low-Density Master Plan: Features an exclusive layout of 33 SCO plots across approximately 2.825 acres, avoiding the operational congestion of massive retail parks.
  • Dual-Sided Open Advantage: Offers two-sided open plot layouts for selected units, maximizing store visibility, light access, and entry options.
  • Distinct Architectural Character: Features a classical design inspired by Federal Hall on Wall Street, complete with grand columns, stone finishes, and pedestrianized walkways.
  • Flexible Vertical Building Utilization: Allows Basement + Ground + 4 Floor setups, enabling owners to combine retail, professional services, and corporate offices in one building.
  • Lifestyle & Green Amenities: Includes central courtyards, sports zones, an amphitheater, EV charging hubs, and GRIHA-aligned sustainable building practices.

Frequently Asked Questions

What is WAL Street 73 Gurgaon and who is the developer?

WAL Street 73 is a master-planned, high-street Shop-Cum-Office (SCO) plotted development situated in Sector 73 along the Southern Peripheral Road in Gurgaon. The project is developed by WAL Developments.

What are the plot sizes available in WAL Street 73 SCO Plots?

The project offers 33 commercial SCO plots with unit sizes ranging from approximately 115 square yards to 298 square yards, catering to diverse business needs and investment sizes.

How does the two-sided open plot feature benefit businesses?

Two-sided open SCO plots provide dual storefront visibility, separate customer and operational entryways, better natural lighting, improved ventilation, and greater interior layout flexibility.

What is the distance of WAL Street Sector 73 from major city landmarks?

The development is situated directly on SPR, approximately 450 meters from DLF Alameda, minutes from Golf Course Extension Road, and roughly 24.2 km from Indira Gandhi International Airport via NH-48 and CPR.

What construction configuration is permitted on these SCO plots?

Subject to relevant DTCP and municipal building guidelines, commercial SCO plots in Haryana generally allow Basement + Ground + 4 Upper Floors, with potential terrace utilization depending on local approvals.

What types of businesses are best suited for WAL Street 73?

The development accommodates fashion outlets, jewelry boutiques, specialty dining, cafes, wellness centers, dental and medical clinics, corporate offices, fintech firms, and training institutes.

What lifestyle amenities are included within the commercial campus?

The project features a central courtyard, mini amphitheater, large interactive LED screen, water features, pool deck, children’s play area, squash court, reading lounge, and multi-purpose rooms.

What infrastructure provisions exist for vehicle parking and accessibility?

WAL Street 73 incorporates organized surface and perimeter car parking, luxury drop-off corridors, EV charging points, step-free access ramps, and vehicle-free internal shopping boulevards.

Is WAL Street 73 a GRIHA-certified sustainable commercial project?

The master plan incorporates GRIHA-aligned green measures, including energy-efficient lighting, water conservation, rainwater harvesting, and waste management. Buyers should verify specific formal certification details via official documentation.

How does an SCO plot differ from a strata-titled retail mall shop?

An SCO plot grants complete freehold ownership of the land and building structure, allowing custom floor construction and multi-tenant leasing, whereas strata mall units only convey interior ownership within a developer-controlled building.

Final Thoughts

The continuous expansion of the Southern Peripheral Road makes Sector 73 an attractive commercial destination in Southern Gurgaon. By blending classical architectural elements inspired by New York’s financial center with modern high-street retail functionality, WAL Street 73 offers a compelling commercial option.

For forward-thinking investors, business owners, and corporate brands, WAL Street 73 SCO Plots provides the benefits of freehold land ownership, dual-frontage visibility, and multi-tier leasing flexibility. As surrounding luxury residential communities continue to fill, this master-planned development is well positioned to establish itself as a thriving commercial hub along the SPR corridor.

Get In Touch

Email: enquiry.realestates@gmail.com

Website: https://www.scospace.in/

Call/Whatsapp: +91-9990536116